
Views


Address
310 Tiffany Dawn Lp, Sulphur, LA
Price
$ 335,000
Property Attributes
- MLS#SWL26003073
- TypeSingle Family
- Listing Status Active Under Contract
- ParishCalcasieu
- CitySulphur
- NeighborhoodMaggy's Ridge
- Zip70665
- StyleSingle Family Residence
- Year Built2020
- Price$ 335,000
- Bedrooms3
- Full Bathrooms2
- Half Bathrooms0
- Sqr Footage1937
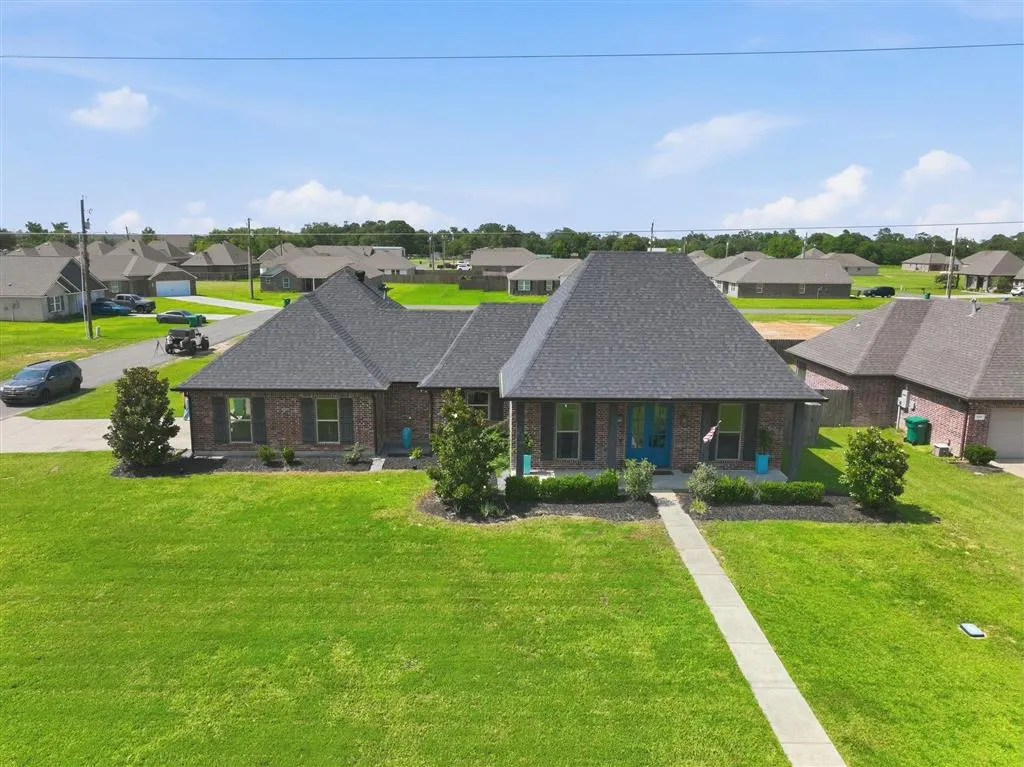
- Lot Size0.28 Acres
Data Source:
Southwest Louisiana Association of REALTORS®
Property Description
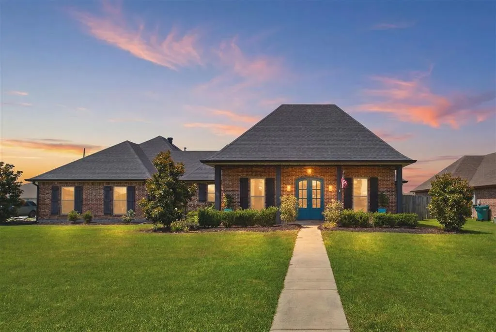
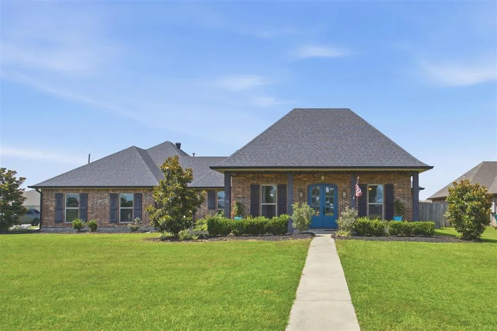
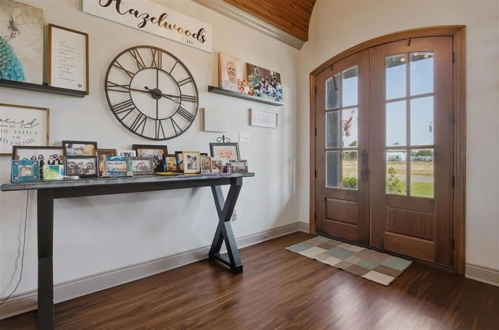
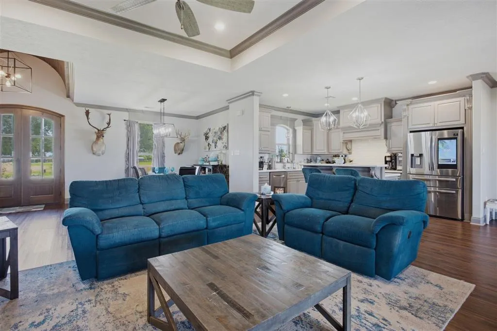
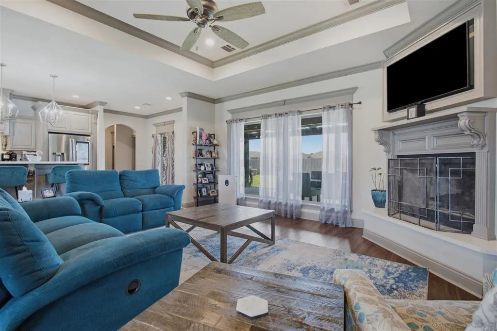
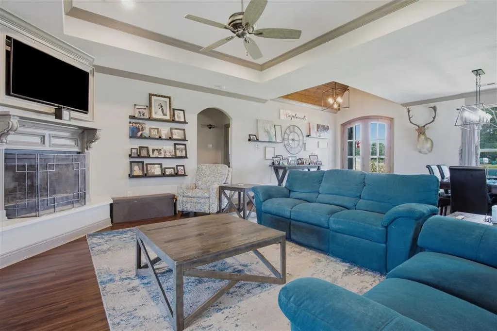
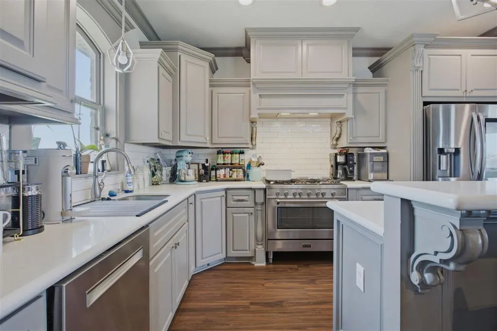
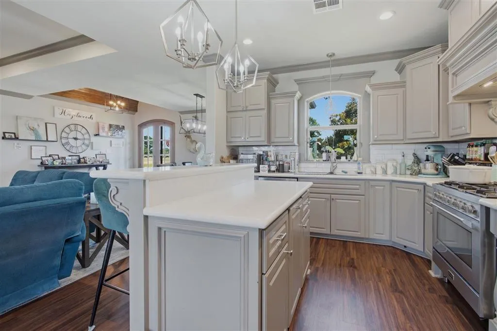
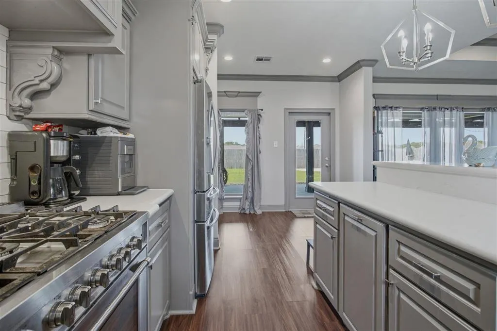
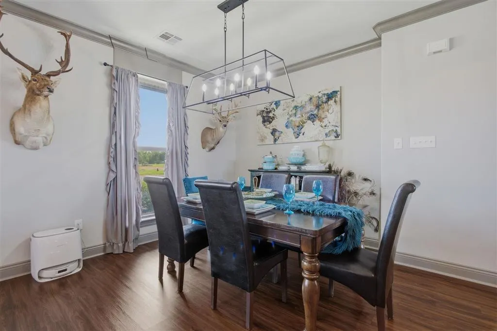
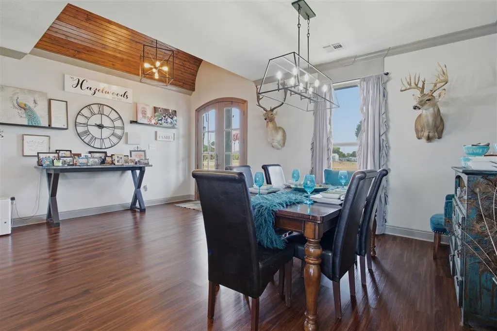
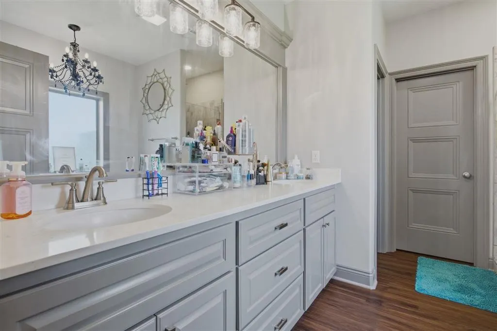
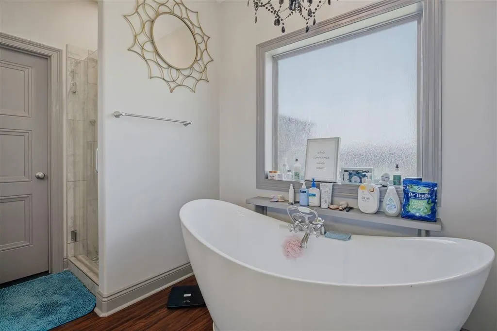
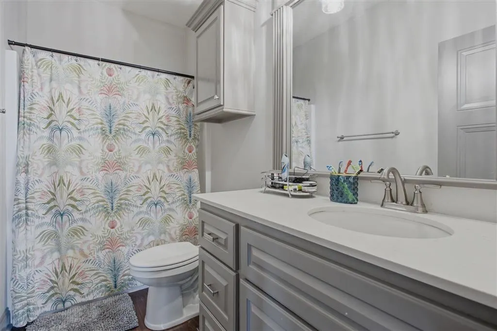
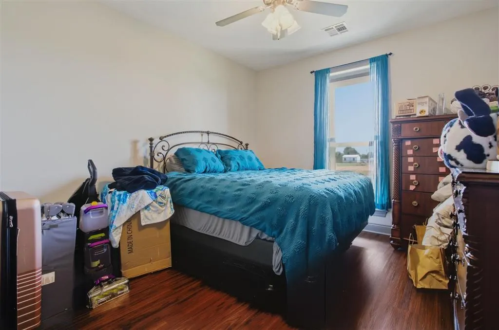
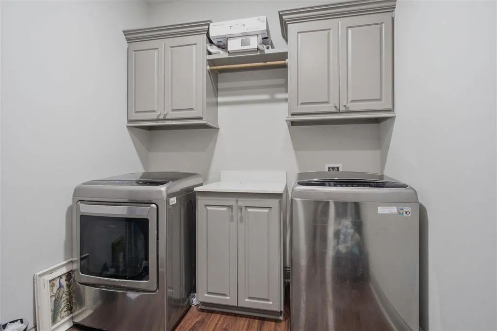
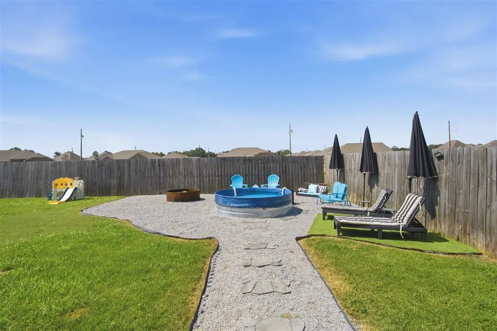
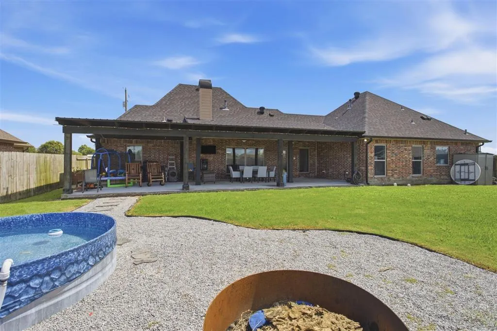
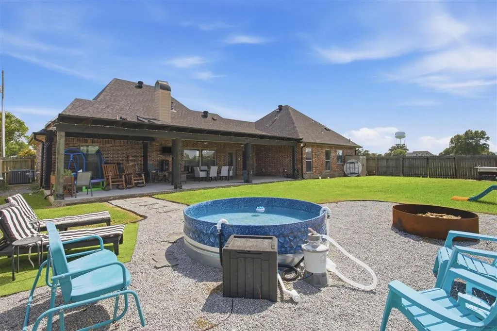
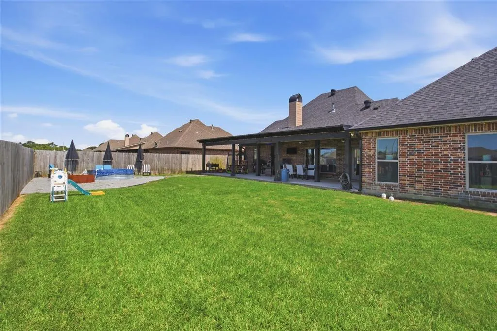
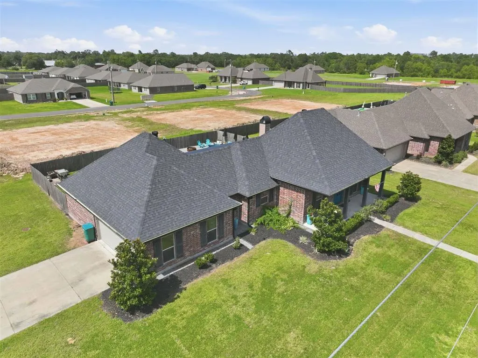
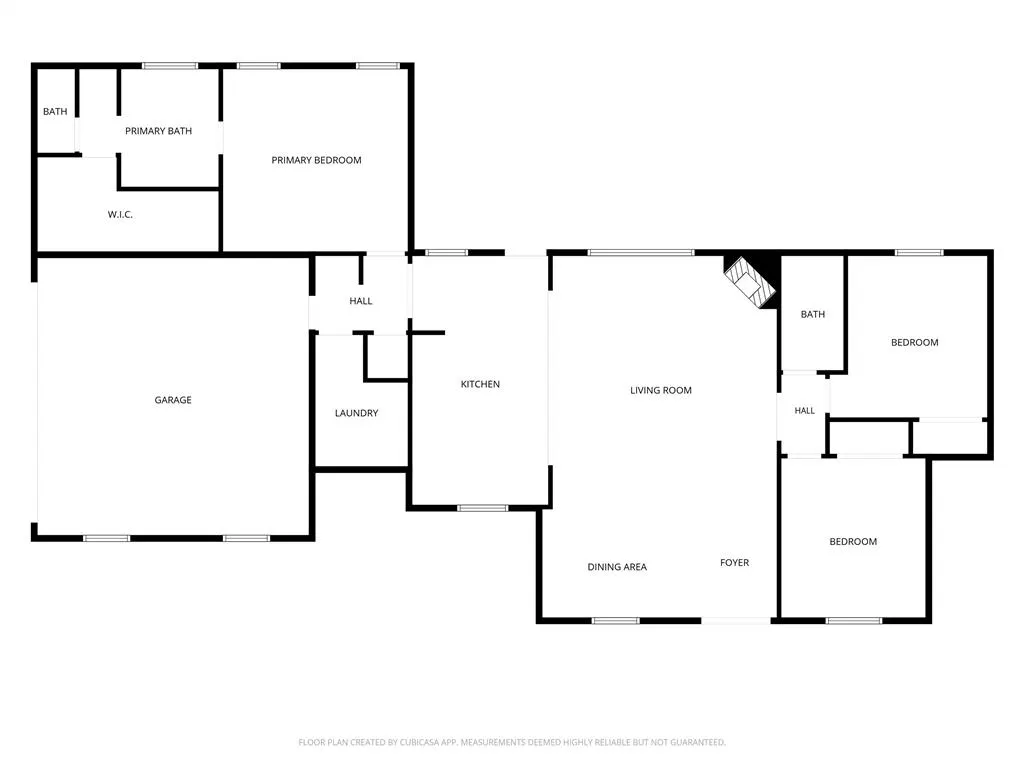
**72 Hour First Right of Refusal** Welcome to this stunning custom-built 3-bedroom, 2-bath home offering over 1,900 square feet located in Carlyss. Built in 2020, this modern home pairs an open-concept living area with a smart split floor plan, keeping the primary suite private while the kitchen, dining, and living spaces stay bright, connected, and made for entertaining. The spacious primary suite features his-and-her sinks and a large walk-in closet, and sits on the same side of the home as the oversized laundry room for everyday convenience. Just off the back door, a built-in catch-all area keeps all your daily necessities organized and within reach. The kitchen shines with quartz countertops, stainless steel appliances that remain with the home, and a gas stove perfect for cooking enthusiasts and a walk in pantry for all your storage needs. Step outside to your own private oasis: a fully fenced backyard with a large covered porch and a relaxing plunge pool. The perfect way to beat the Louisiana heat without the upkeep of a full-size pool. Best of both worlds: cool off on demand, then spend your weekends entertaining instead of maintaining. A two-car garage and customizable Govee smart lighting round out the package. Truly turnkey, this move-in-ready home delivers the perfect blend of style, comfort, and everyday Louisiana living.
| Elementary School | Middle School | High School |
|---|---|---|
| Vincent Settlement Elementary School | Lewis Middle School | Sulphur High School |
| Price History | |
|---|---|
| 6/27/2026 | Listed $345,000 |
| 7/9/2026 | 2$337,500 |
| 8/4/2026 | 1$335,000 |
General Features
| Sewer | Public Sewer |
|---|---|
| Heating | Central,Electric |
| Cooling | Electric,1 Unit |
| Utilities | Natural Gas Connected,Sewer Connected,Water Connected |
| Roof | Shingle |
| Appliances | Dishwasher,Gas Range,Water Heater |
| Garage Spaces | 2 |
| Patio/Porch Features | Rear Porch,Concrete,Covered |
| Architectural Style | Acadian |
| Security Features | Fire Detection System,Smoke Detector(s) |
| Construction Materials | Brick |
| Year Built | 2020 |
| View | Neighborhood |
| Property Subtype | Single Family Residence |
| Parcel Number | 00154695c |
| Accessibility | None |
| County | Calcasieu |
| New Construction | false |
| Property Type | Residential |
| HOA | false |
| Attached Garage | true |
| Subdivision Name | Maggy's Ridge |
| Facing Direction | South |
| Garage Y/N | true |
| Building Features | Appliances |
| Full Baths | 2 |
| Status | Active Under Contract |
| Directions | From I-10 take exit 20 for LA 27 head South, RT onto Walker Rd, LT onto Carylss Dr, LT onto Ellison, LT onto Tiffany Dawn Lp |
| High School | Sulphur |
| City | Sulphur |
| Senior Community Y/N | false |
| Zoning Description | Residential |
| Open Parking Spaces | 2 |
| MLS Area | Other |
| Lot Size Units | Acres |
| Lot Size Square Feet | 12196.8 |
| Spa Features | None |
| Elementary School | Vincent Settlement |
| Property Attached Y/N | false |
| Land Lease Y/N | false |
| Middle/Junior High School | Lewis |
| Property Condition | Turnkey |
| Lease Considered Y/N | false |
| Structure Type | House |
| Builder Name | Jevcon |
| Standard Status | Active Under Contract |
| Occupancy Type | Owner |
| Year Built Source | Owner |
| Property Sub Type Additional | Single Family Residence |
| PostalCity | Sulphur |
| Legal Description | LOT 67 MAGGY'S RIDGE SUBDIVISION PHASE 1 |
| Assoc/CIC | None |
Interior Features
| Interior Amenities | Bathtub,Ceiling Fan(s),Crown Molding,Dual Sinks,Kitchen Island,Kitchen/Family Room Combo,Pull Down Attic Stairs,Recessed Lighting,Soaking Tub,Walk-In Shower |
|---|---|
| Fireplace Features | Gas |
| Total Stories | 1 |
| Common Walls | No Common Walls |
| Air Conditioning Y/N | true |
| Heating Y/N | true |
| Fireplace Y/N | true |
| Laundry Features | Inside,Laundry Room |
| Total Bedrooms | 3 |
| Main Level Bedrooms | 3 |
| Main Level Bathrooms | 2 |
| LivingAreaSource | Other |
| Total Baths | 2 |
Exterior Features
| Exterior Amenities | Rain Gutters,Fence |
|---|---|
| Fencing | Fenced,Wood |
| Parking Features | Door-Single,Driveway,Garage |
| Lot Features | Outside City Limits,Rectangular Lot |
| Water Source | Public |
| Total Parking | 2 |
| Lot Size Area | 0.28 |
| Foundation Details | Slab |
| Spa | false |
| Lot Dimensions | 99 x 125 |
| Lot Size Acres | 0.28 |
| Road Surface Type | Maintained |
| Waterfront Y/N | false |
| Road Frontage Type | City Street |
| LotDimensionsSource | GIS Calculated |
Amenities
- Foreclosure
- Views
- Short Sale
- New Construction
- Adult 55+
- Lease To Own
- No HOA Fees
- Furnished
- Primary On Main
- Air Conditioning
- Seller Finance
- Green
- Fixer Upper
- Horse
- Golf
- Fireplace
- Deck
- Garage
- Basement
- Pool
Property vs Single Family Average in 70665
Price
Year Built
 All information deemed reliable but not guaranteed. All properties are subject to prior sale, change or withdrawal. Neither listing broker(s) or information provider(s) shall be responsible for any typographical errors, misinformation, misprints and shall be held totally harmless. Listing(s) information is provided for consumer's personal, non-commercial use and may not be used for any purpose other than to identify prospective properties consumers may be interested in purchasing. The data relating
