
Price Reduction


Address
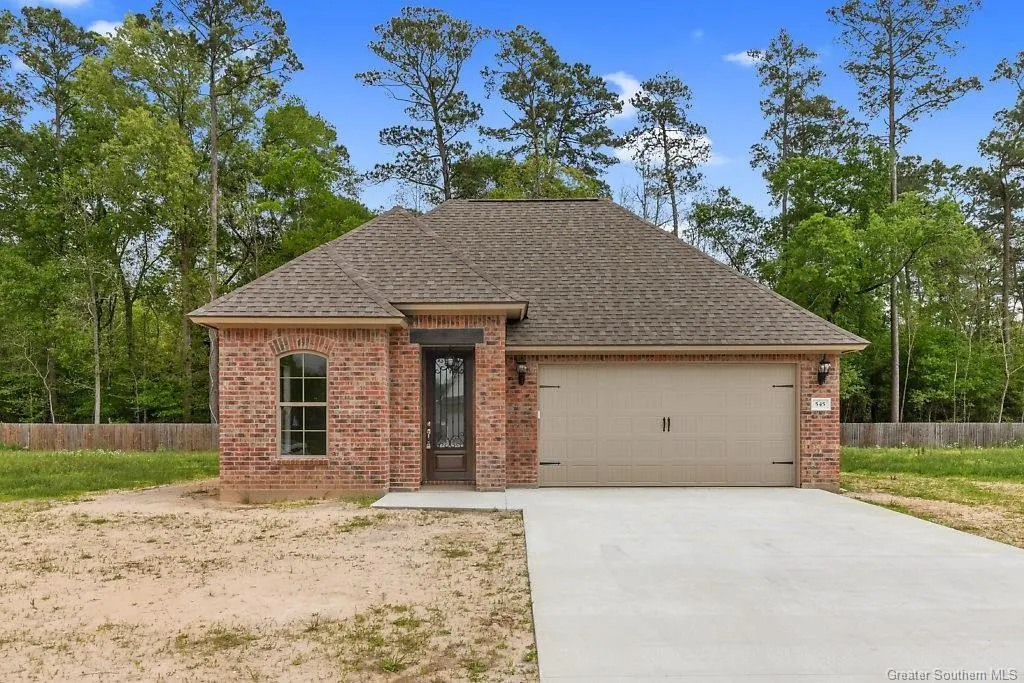
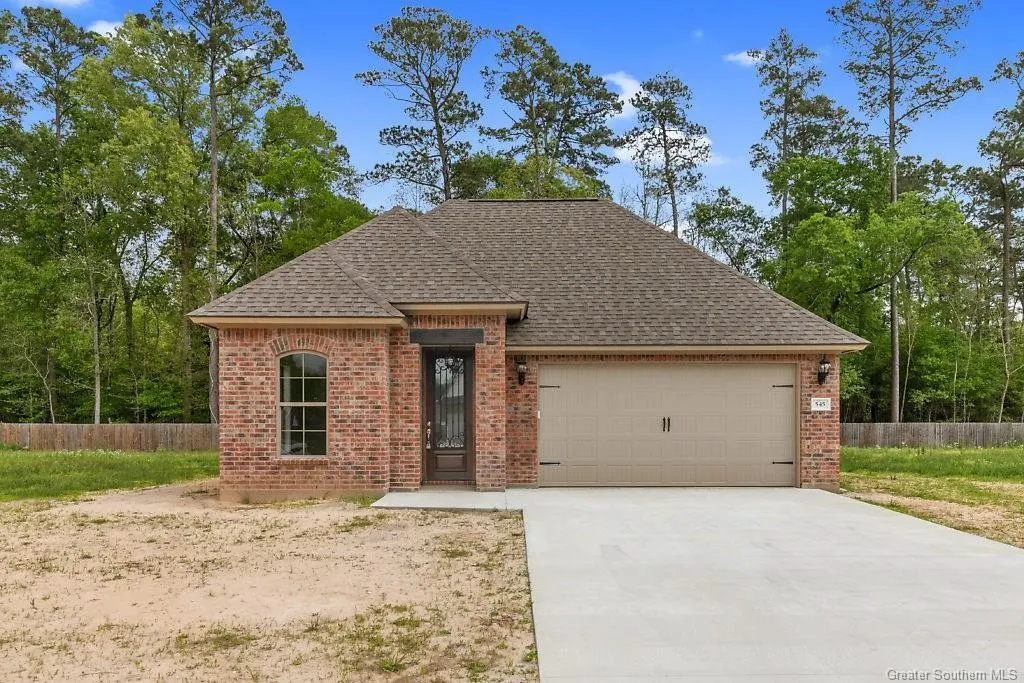
545 Sheila Drive, Sulphur, LA
Price
$ 223,000
Property Attributes
- MLS#SWL26002001
- TypeSingle Family
- Listing Status Pending
- ParishCalcasieu
- CitySulphur
- NeighborhoodOld Spanish Trail
- Zip70663
- StyleSingle Family Residence
- Year Built2019
- Price$ 223,000
- Bedrooms3
- Full Bathrooms2
- Half Bathrooms0
- Sqr Footage1679
- Lot Size0.17 Acres
Data Source:
Southwest Louisiana Association of REALTORS®
Property Description
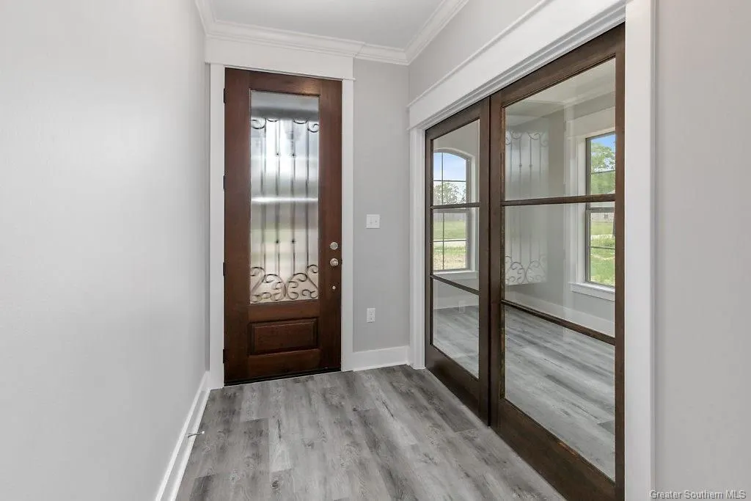
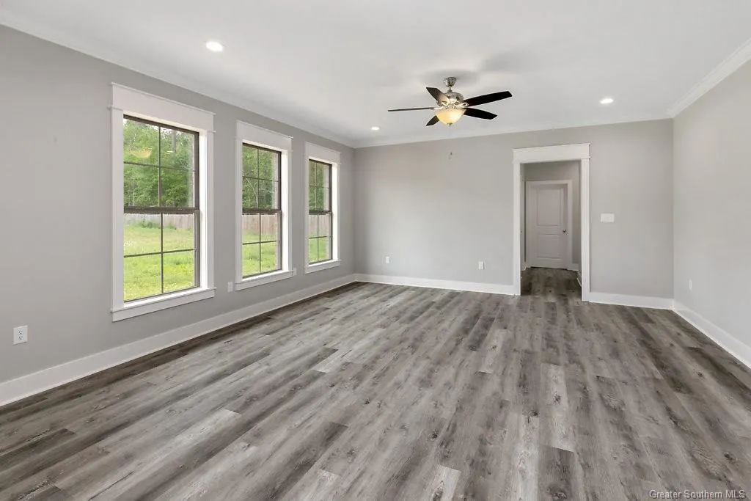
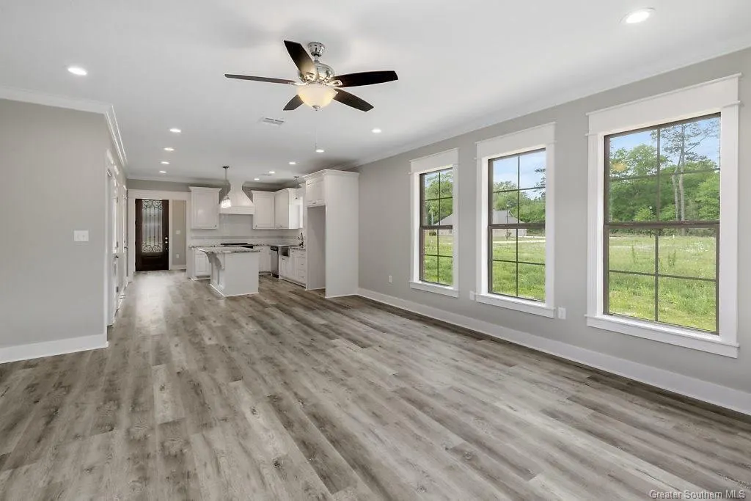
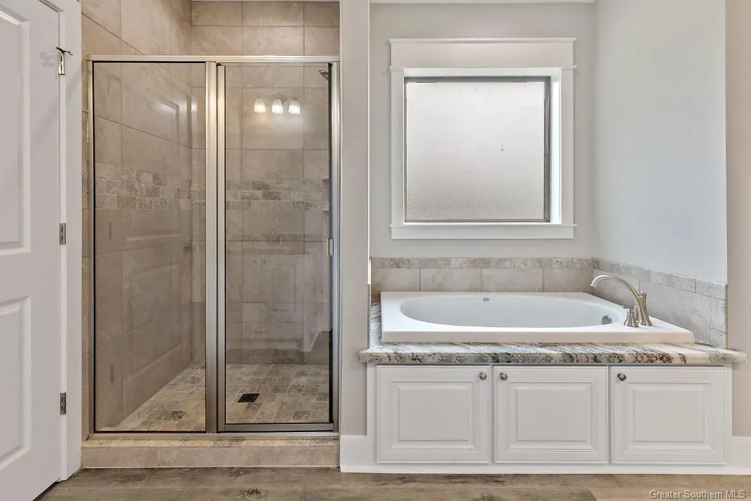
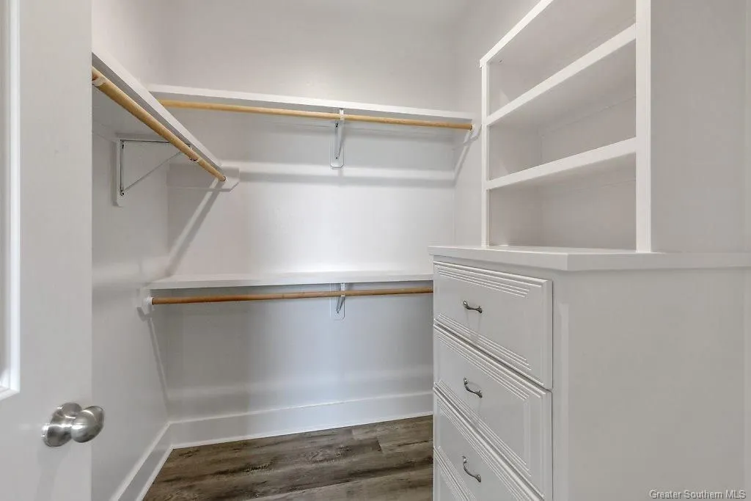
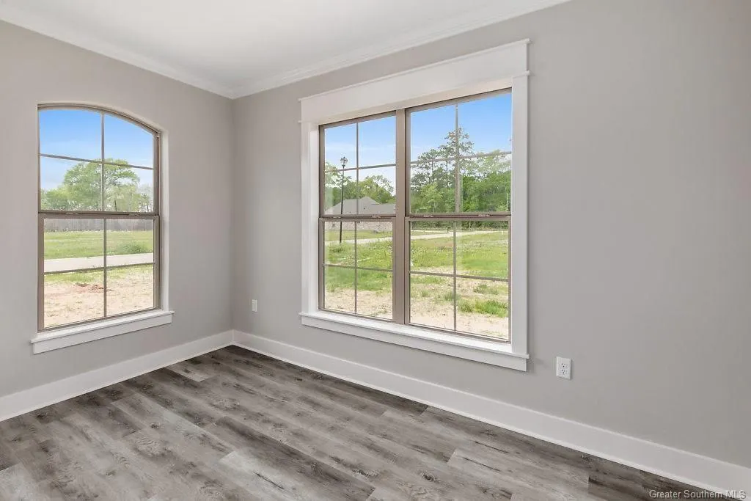
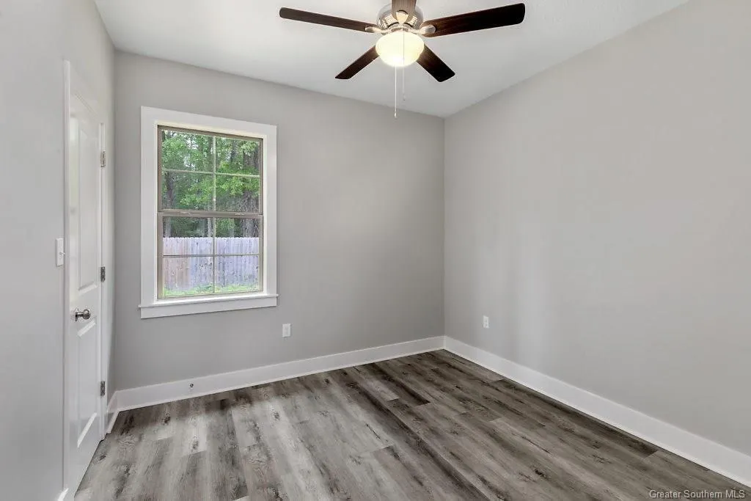
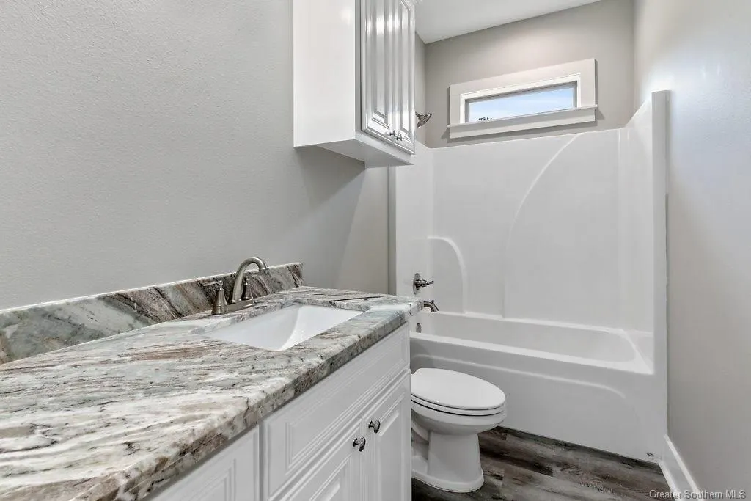
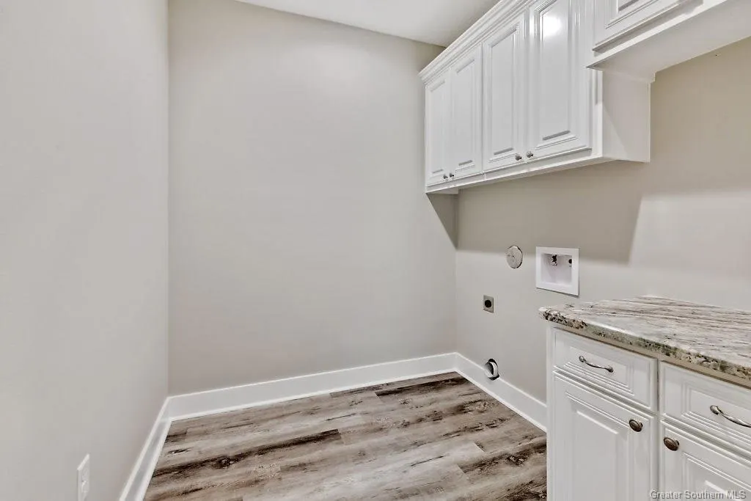
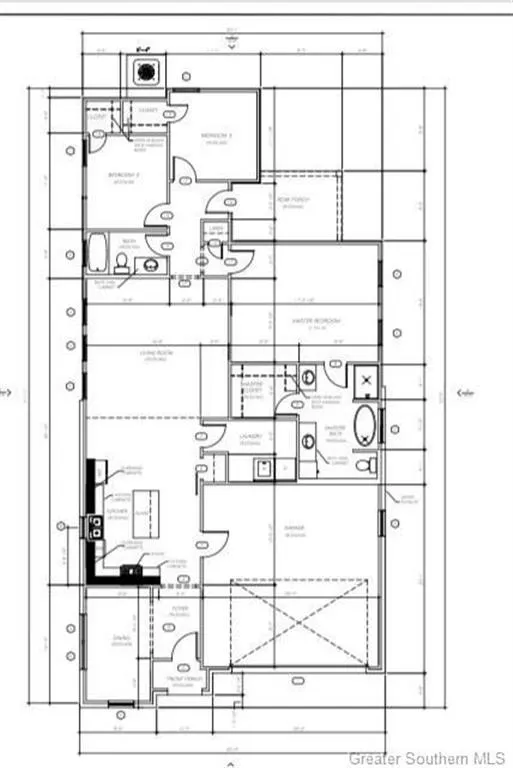
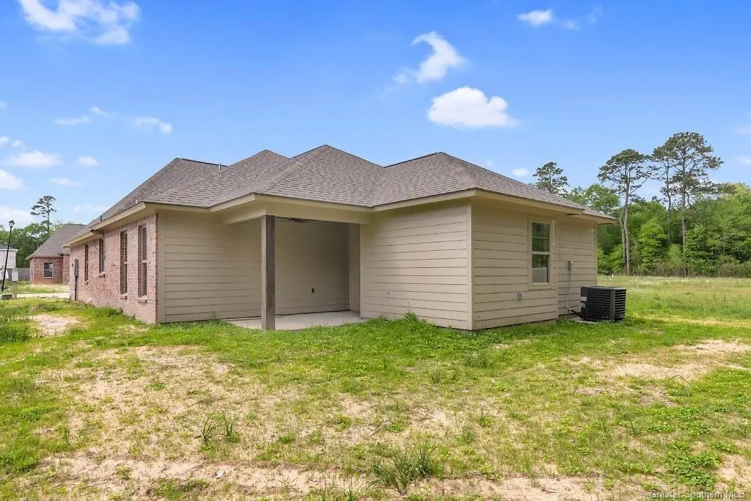
Well-maintained 7-year-old home located in the desirable Old Spanish Trails subdivision in Sulphur, situated on a quiet dead-end street near Hwy 27 and Post Oak Rd with convenient access to shopping, dining, and everyday amenities. This established neighborhood features a welcoming brick entrance, curb and gutter streets, underground utilities including gas, street lighting, and privacy fencing along rear property lines. This thoughtfully designed 3-bedroom, 2-bath home offers an open floorplan with high ceilings and a functional layout that maximizes space and flow. A welcoming foyer opens into a versatile front room that can serve as a formal dining area or home office. The spacious living room is filled with natural light from oversized windows and features a gas fireplace flanked by custom built-ins, creating a comfortable and inviting focal point. The kitchen is well-appointed with custom cabinetry, a decorative vent hood, granite countertops, stainless steel appliances, pantry, and a large eat-in island that opens seamlessly to the main living space. A separate dining area with French doors provides flexibility for additional office space or a more private dining setting. The primary suite is designed for comfort and privacy, featuring double vanities, a soaking tub, custom tiled walk-in shower, and a large walk-in closet. Additional highlights include luxury vinyl plank flooring throughout, crown molding in main living areas and primary bedroom, and a spacious laundry room with extra storage. Outdoor living is just as inviting with a large covered concrete patio ideal for entertaining or relaxing. The property also benefits from a low $150 annual HOA fee and qualifies for 100% USDA Rural Development financing for eligible buyers.
| Elementary School | Middle School | High School |
|---|---|---|
| E.K. Key Elementary School | LeBlanc Middle School | Sulphur High School |
| Price History | |
|---|---|
| 5/4/2026 | Listed $225,000 |
| 7/16/2026 | Listed $224,000 |
| 9/1/2026 | Listed $223,000 |
General Features
| Sewer | Public Sewer |
|---|---|
| Heating | Central |
| Cooling | Central Air,Ceiling Fan(s) |
| Utilities | Cable Available,Electricity Connected,Phone Available,Sewer Connected,Water Connected |
| Roof | Shingle |
| Appliances | Dishwasher,Electric Range,Disposal |
| HOA Fee | 150 |
| Patio/Porch Features | Concrete,Covered |
| Architectural Style | Traditional |
| Pool Features | None |
| Security Features | Smoke Detector(s) |
| Construction Materials | Brick |
| Year Built | 2019 |
| Stories Count | 1 |
| Levels | One |
| Property Subtype | Single Family Residence |
| Parcel Number | 00133701 |
| Assoc Fee Paid Per | Annually |
| County | Calcasieu |
| New Construction | false |
| Property Type | Residential |
| HOA | true |
| Attached Garage | true |
| Subdivision Name | Old Spanish Trail |
| Garage Y/N | true |
| Building Features | Appliances |
| Full Baths | 2 |
| Status | Pending |
| Directions | Take Hwy 27 S from Hwy 90, Turn right on Old Spanish Trl and left onto Sheila |
| High School | Sulphur |
| City | Sulphur |
| Zoning Description | Residential |
| MLS Area | Other |
| Lot Size Units | Acres |
| Lot Size Square Feet | 7405.2 |
| Spa Features | None |
| Elementary School | E.K. Key |
| Property Attached Y/N | false |
| Land Lease Y/N | false |
| Middle/Junior High School | LeBlanc |
| Property Condition | Turnkey |
| Additional Parcels Y/N | false |
| Lease Considered Y/N | false |
| Structure Type | House |
| Builder Name | REW |
| Standard Status | Pending |
| Year Built Source | Estimated |
| Tax Lot | 29 |
| Virtual Tour | https://www.propertypanorama.com/instaview-tour/gsmls/SWL23005495 |
| Property Sub Type Additional | Single Family Residence |
| PostalCity | Sulphur |
| Legal Description | Lot 29 Old Spanish Trails Phase 1 |
| Assoc/CIC | None |
Interior Features
| Interior Amenities | Built-in Features,Bathtub,Ceiling Fan(s),Crown Molding,Dual Sinks,Kitchen Island,Kitchen/Family Room Combo,Open Floorplan,Pantry,Soaking Tub,Separate Shower,Upgraded,Walk-In Shower |
|---|---|
| Fireplace Features | None |
| Total Stories | 1 |
| Common Walls | No Common Walls |
| Air Conditioning Y/N | true |
| Heating Y/N | true |
| Fireplace Y/N | false |
| Laundry Features | Washer Hookup,Electric Dryer Hookup,Inside |
| Total Bedrooms | 3 |
| Main Level Bedrooms | 3 |
| Main Level Bathrooms | 2 |
| LivingAreaSource | Estimated |
| Total Baths | 2 |
Exterior Features
| Parking Features | Garage |
|---|---|
| Lot Features | Back Yard,City Lot,Front Yard,Rectangular Lot |
| Water Source | Public |
| Lot Size Area | 0.17 |
| Foundation Details | Slab |
| Spa | false |
| Building Area Total | 2290 |
| Lot Dimensions | 50x135 |
| Lot Size Acres | 0.17 |
| Road Surface Type | Maintained,Paved |
| Waterfront Y/N | false |
| Road Frontage Type | City Street |
| LotDimensionsSource | Estimated |
Amenities
- Foreclosure
- Views
- Short Sale
- New Construction
- Adult 55+
- Lease To Own
- No HOA Fees
- Furnished
- Primary On Main
- Air Conditioning
- Seller Finance
- Green
- Fixer Upper
- Horse
- Golf
- Fireplace
- Deck
- Garage
- Basement
- Pool
Property vs Single Family Average in 70663
Price
Year Built
 All information deemed reliable but not guaranteed. All properties are subject to prior sale, change or withdrawal. Neither listing broker(s) or information provider(s) shall be responsible for any typographical errors, misinformation, misprints and shall be held totally harmless. Listing(s) information is provided for consumer's personal, non-commercial use and may not be used for any purpose other than to identify prospective properties consumers may be interested in purchasing. The data relating
